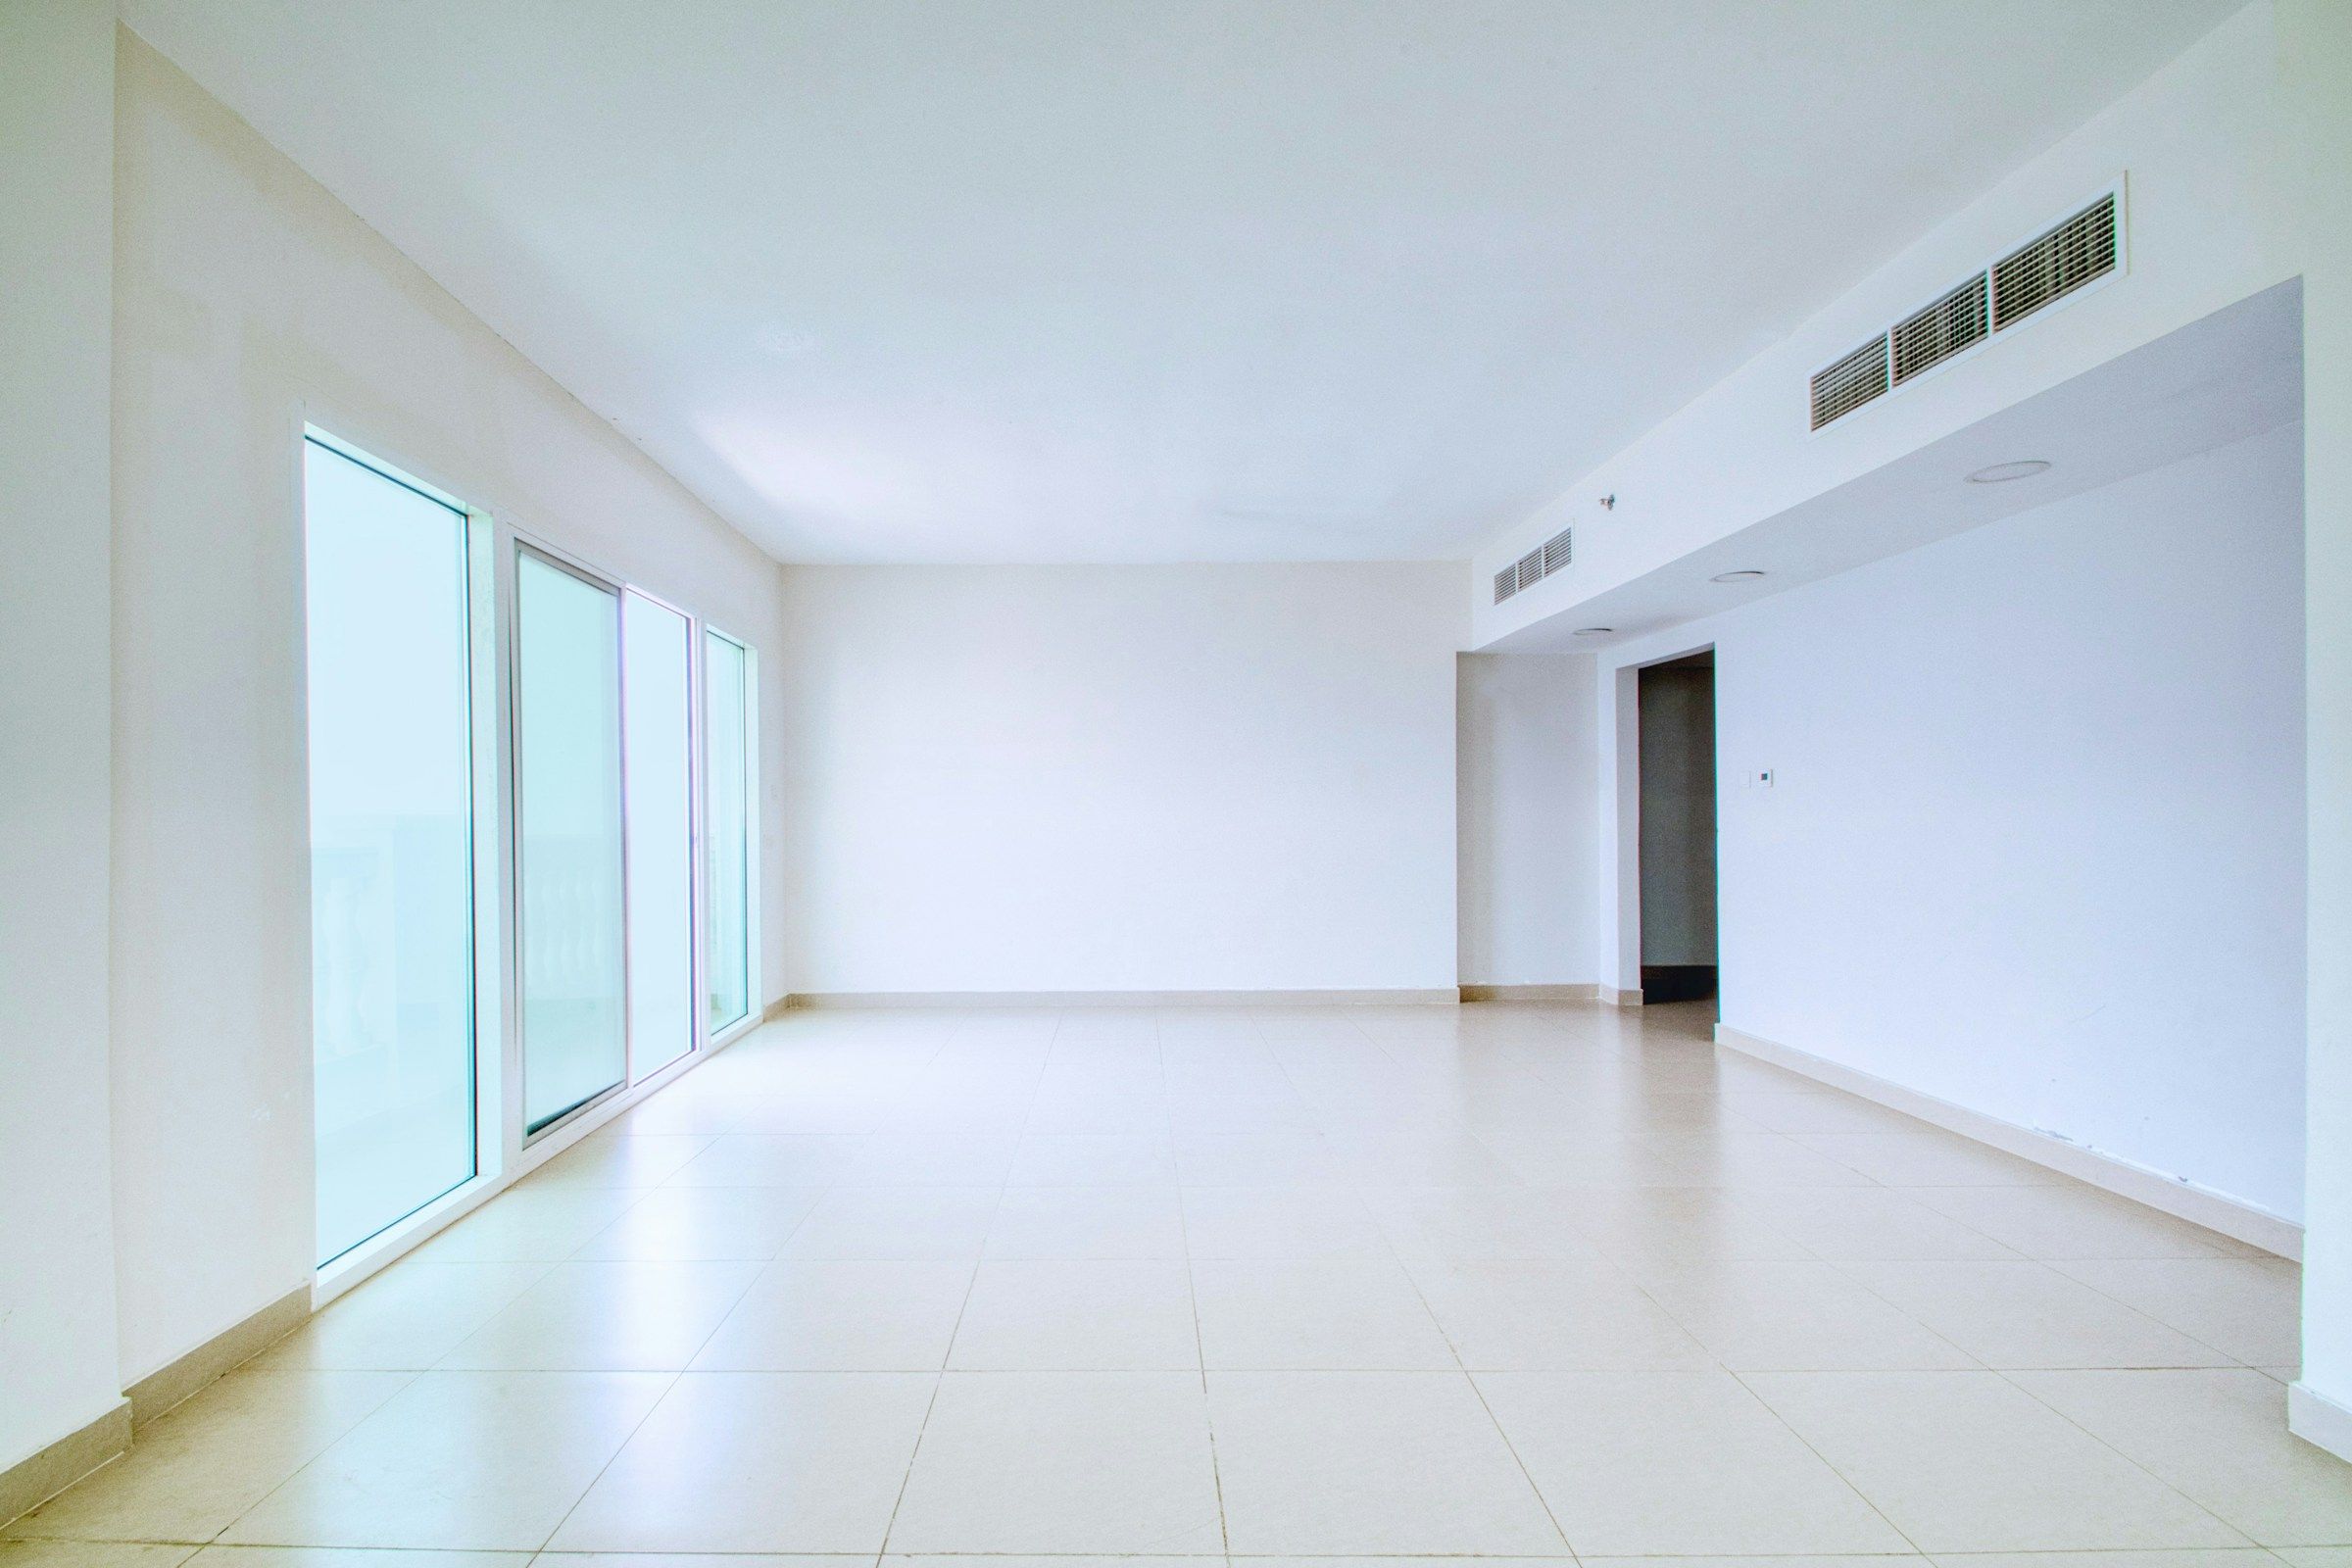
The size of a room can be measured easily; its sense of generosity cannot. Two spaces with the same floor area can feel completely different. A smaller room can even feel more spacious than a larger one when proportion and layout are resolved well.
Spatial perception does not work only through the distance between walls. Ceiling height, window position, the depth of sightlines, continuity of flooring, furniture footprint, door swings and the ease of circulation are all read together.
The eye reads continuity more than boundaries
A view extending from one room into another, continuous flooring or daylight reaching deep into a plan can make physical limits feel less dominant. When the eye encounters a window rather than a blank wall, artwork at the end of a corridor or another room beyond an opening, it perceives not only the current enclosure but the full depth of the view.
Many small partitions, unnecessary corridors, changing floor finishes and dense furniture do the opposite. The floor area remains the same, but the space feels smaller because the eye repeatedly encounters new boundaries.
A sense of space often comes not from having more area, but from interrupting it less.
Proportion matters more than square metres
A long, narrow room can feel awkward despite having a generous total area. A more balanced width-to-length ratio allows furniture to sit without being pushed tightly against walls and leaves comfortable circulation in the centre. Ceiling height changes this relationship too, but height is not automatically an advantage. In a very small room, an excessively tall ceiling can create a vertical shaft rather than a sense of ease.
Good proportion is a relationship between dimensions. When window size relates to the wall, door height to the ceiling and furniture scale to the width of the room, the space reads calmly. When those scales become disconnected, the eye has to keep correcting itself and the room feels more complicated than it is.
Light does not enlarge a room, but it changes perception
Hard light entering from one point and soft light spreading from multiple directions do not produce the same sense of volume. When walls and ceilings remain bright, boundaries can appear to sit farther away. Dark corners may exist physically while falling outside the perceived visual field.
The position of a window and the view beyond it can therefore matter as much as its size. A large window facing a nearby wall and a smaller window opening to a distant landscape produce different feelings of generosity. Visual depth adds a psychological extension to the physical dimensions of a room.
Furniture and storage matter more than they appear to
When the centre of a room contains many legs, small tables, changing heights and separate objects, the floor becomes visually fragmented. A few larger, well-proportioned pieces can sometimes create more openness. Built-in storage, cabinetry integrated with walls and furniture that reveals more floor area are powerful tools for this reason.
Small planning decisions can have large effects
The moves that make a space feel larger are often undramatic. Shifting a doorway by a few centimetres, taking a cabinet all the way to the ceiling, leaving a view open at the end of a corridor or positioning furniture so that circulation is not cut through the centre of the room can change perception significantly.
A good plan is therefore more than the sum of room areas. Wall thicknesses, door axes, storage depths and circulation widths need to be considered together. Losses that appear small individually can accumulate into a substantial spatial inefficiency.
The same principle is especially important in compact homes. Rather than assigning a separate room to every activity, carefully overlapping functions, movable elements and well-designed storage can create a more generous way of living. The objective is not to make a small room “look bigger,” but to avoid reducing the potential of the available volume with unnecessary obstacles.
Generosity is not the same as emptiness
Simply emptying a room does not always make it feel more generous. A sparsely furnished but poorly proportioned space can feel cold and unresolved. The objective is not only to expose more floor area but to create a legible relationship between use and circulation. A well-placed table or sofa can sometimes define boundaries and make the room feel more ordered and spacious.
Visual order also needs to remain connected to real use. Pushing all furniture against the walls may make a photograph look larger while creating uncomfortable distances in daily life. Good spatial design balances what the camera sees with what the body actually experiences.
Good planning does more than produce square metres. It shapes how space is seen, how movement unfolds, where people pause and how far the eye can travel. A smaller but well-proportioned room can often feel far more generous than a larger space divided by too many competing decisions.